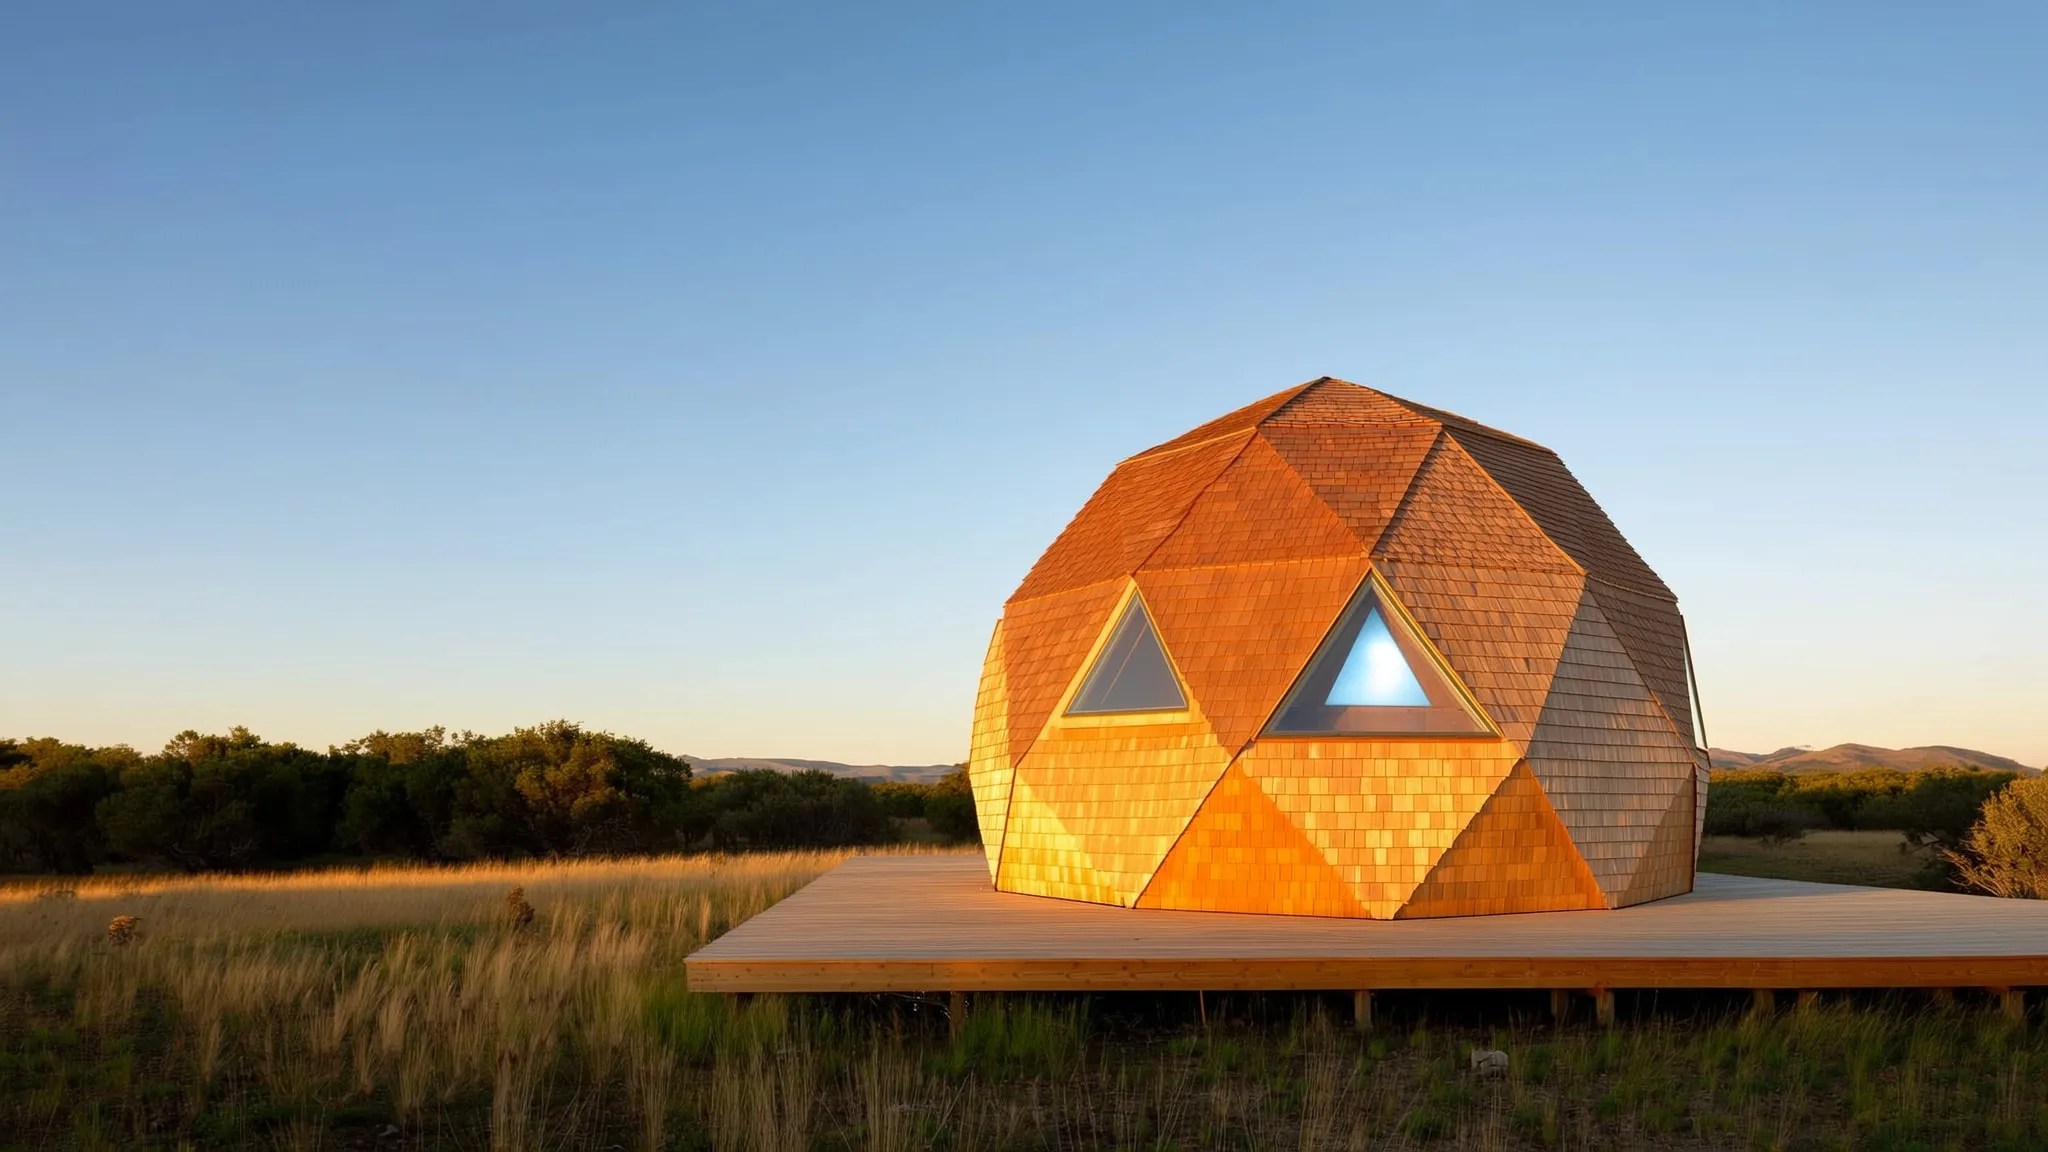
Wooden geodesic domes
A home you build triangle by triangle.
We design and cut wooden geodesic dome kits that are ready for you to build: numbered panels, a step-by-step manual and our team on call. Rather not pick up the drill? We build it for you too.
How it works
From kit to dome in four steps.
Choose your model
Three diameters (4, 6 and 8 m) and four covers. We help you choose for your site, your use and your budget.
Receive the kit
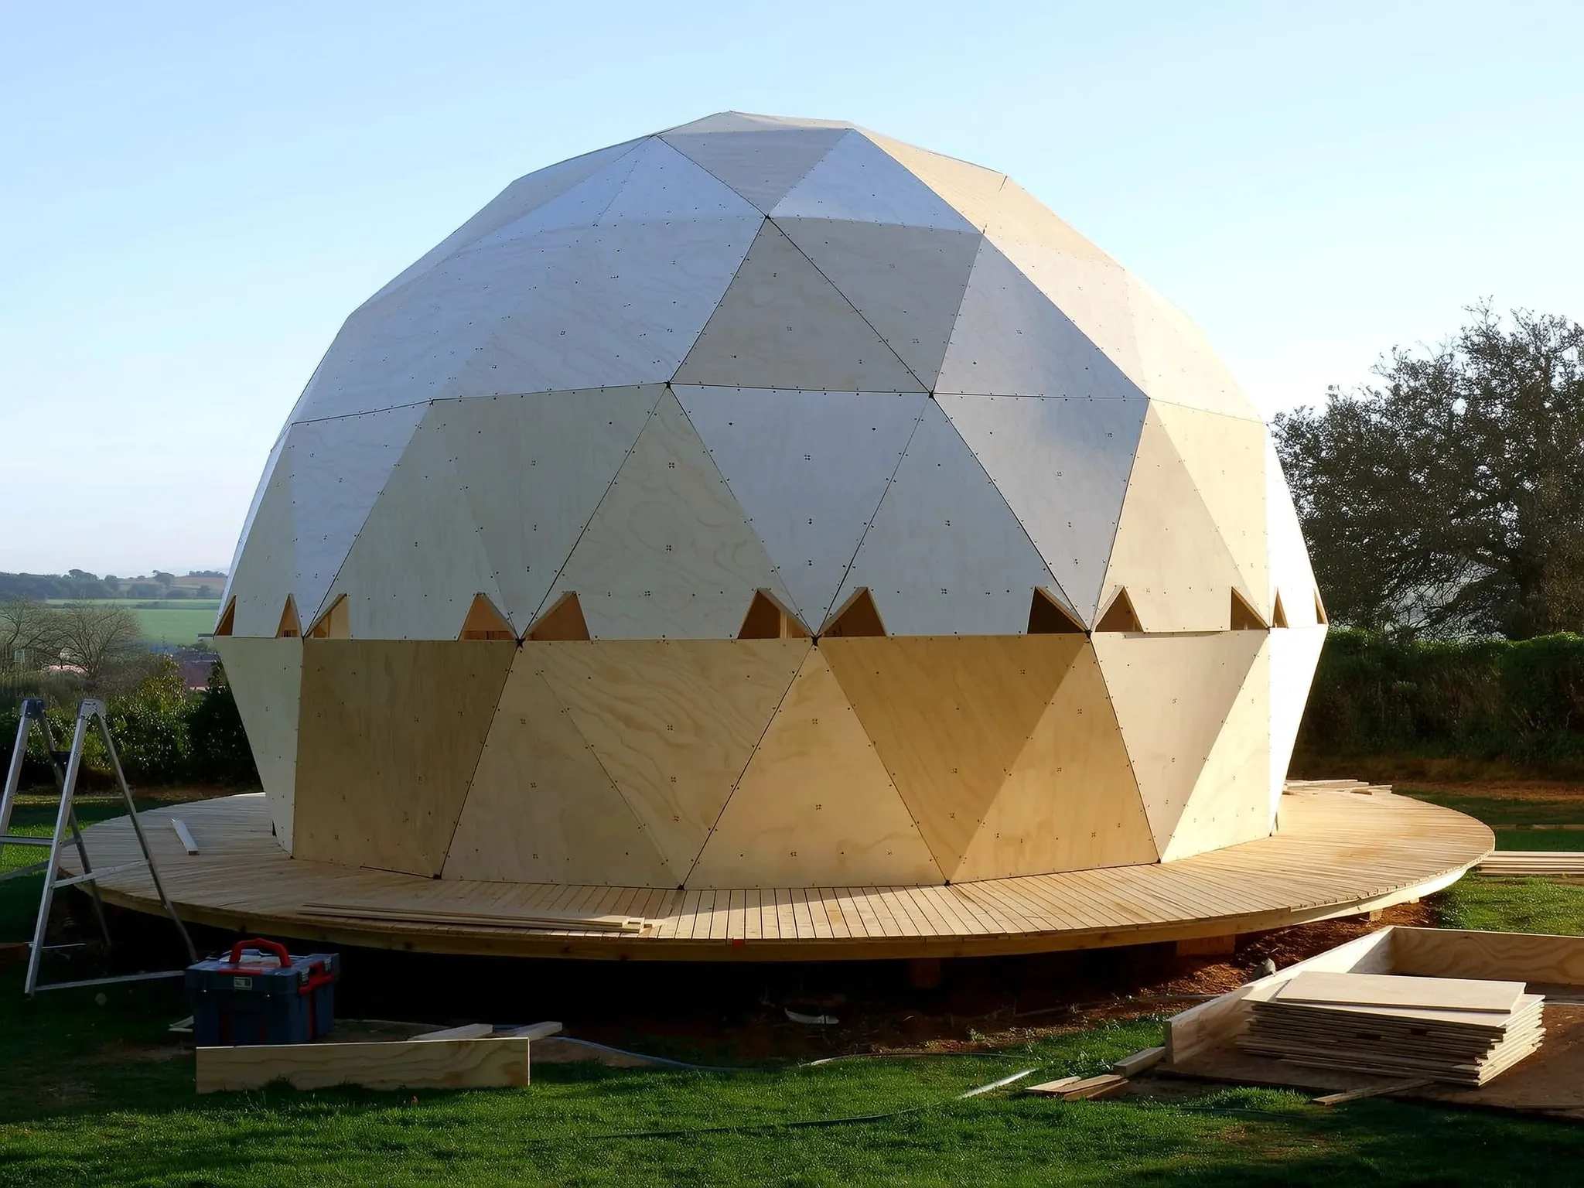
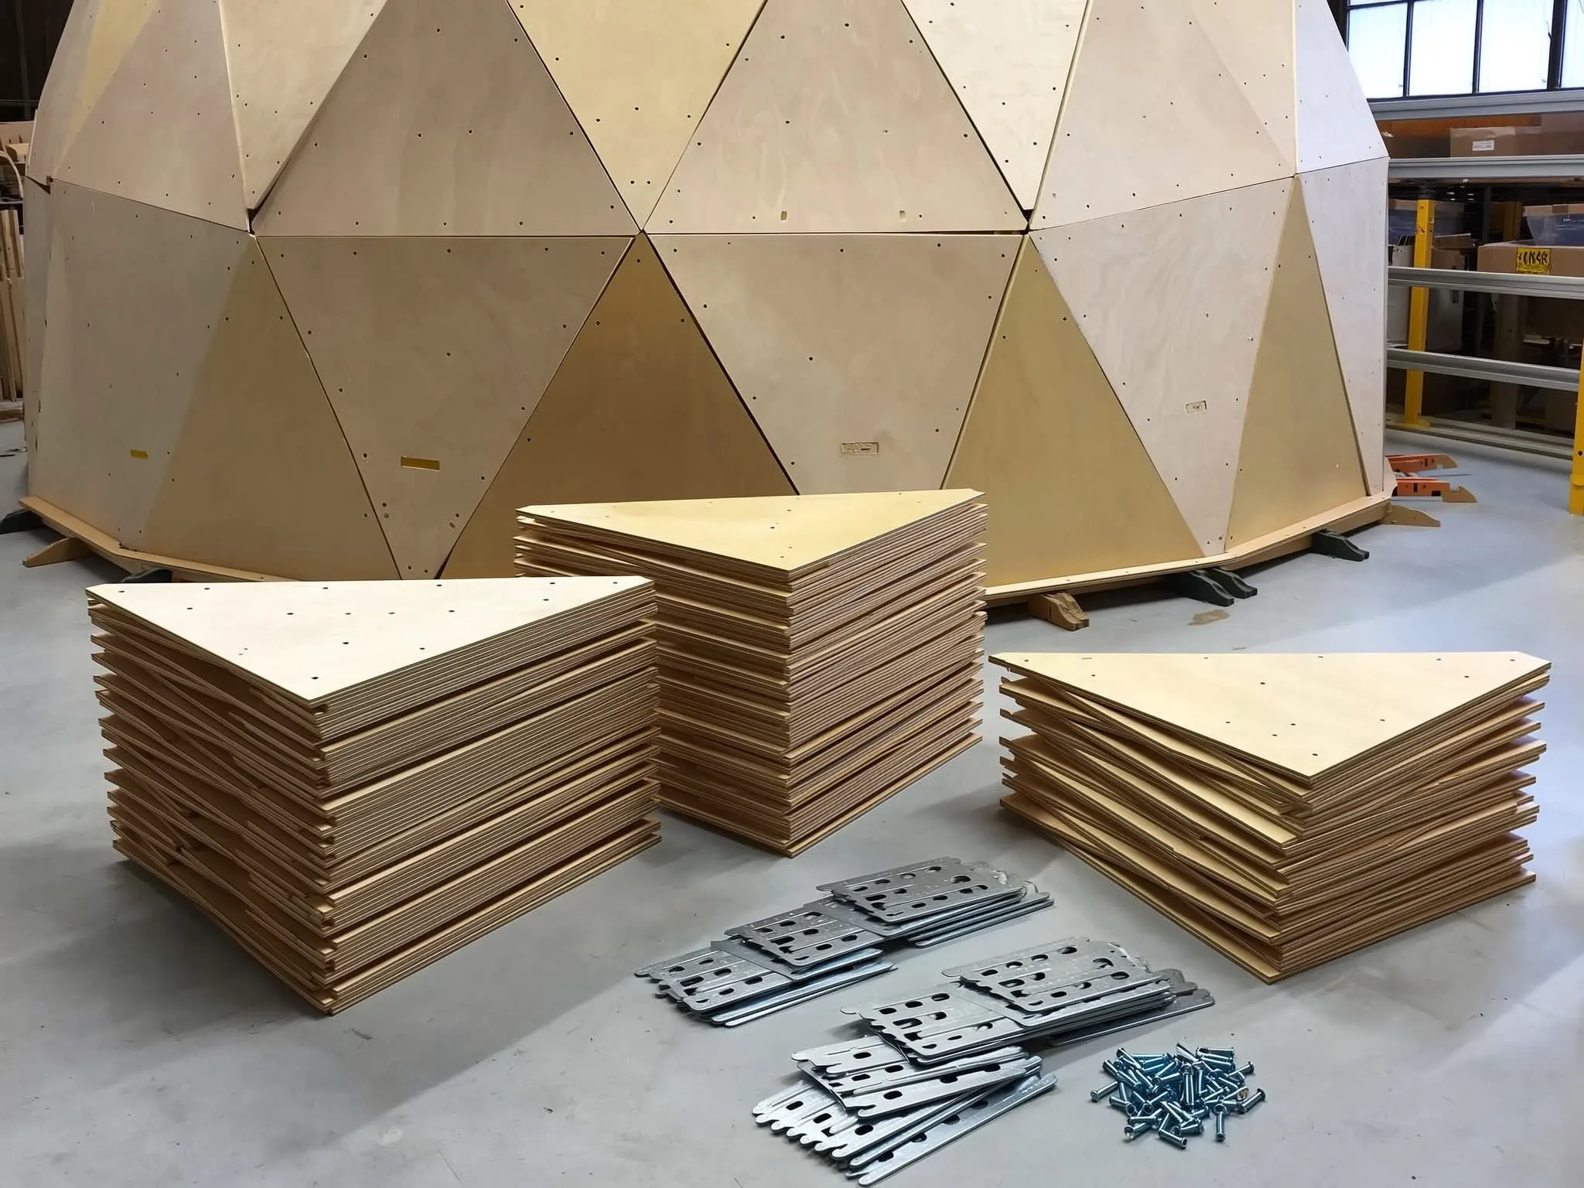
Pre-cut wooden triangle panels, numbered and grouped by ring, with connectors, fixings and an illustrated manual.
Prepare the base
A timber platform on pad footings or ground screws: less concrete, less impact on the soil. We design the base with you.
Build ring by ring
From the ground up, each ring locks the next. The manual shows where every panel goes and we are a phone call away.
Just two triangle shapes
The 3V 5/8 geometry uses 105 panels of only two types. Fewer different parts, fewer mistakes.
75× Panel A
1.26 · 1.26 · 1.23 m
30× Panel B
1.06 · 1.06 · 1.23 m
Side lengths for the D’OME 6.
Models
Three sizes, one geometry.
Every D’OME uses the same 3V 5/8 geodesic geometry: very stable, with walls that rise almost vertically before they curve.
D’OME 4
Garden studio, home office, glamping room.
- Diameter
- 4 m
- Floor area
- 12.6 m²
- Height
- 2.4 m
D’OME 6
Cabin, guest house, workshop.
- Diameter
- 6 m
- Floor area
- 28.3 m²
- Height
- 3.6 m
D’OME 8
Family home, with room for a mezzanine.
- Diameter
- 8 m
- Floor area
- 50.3 m²
- Height
- 4.8 m
Need a different size? Talk to us.
Covers
One structure, four skins.
The timber frame is always the same. The cover decides how your dome will live.
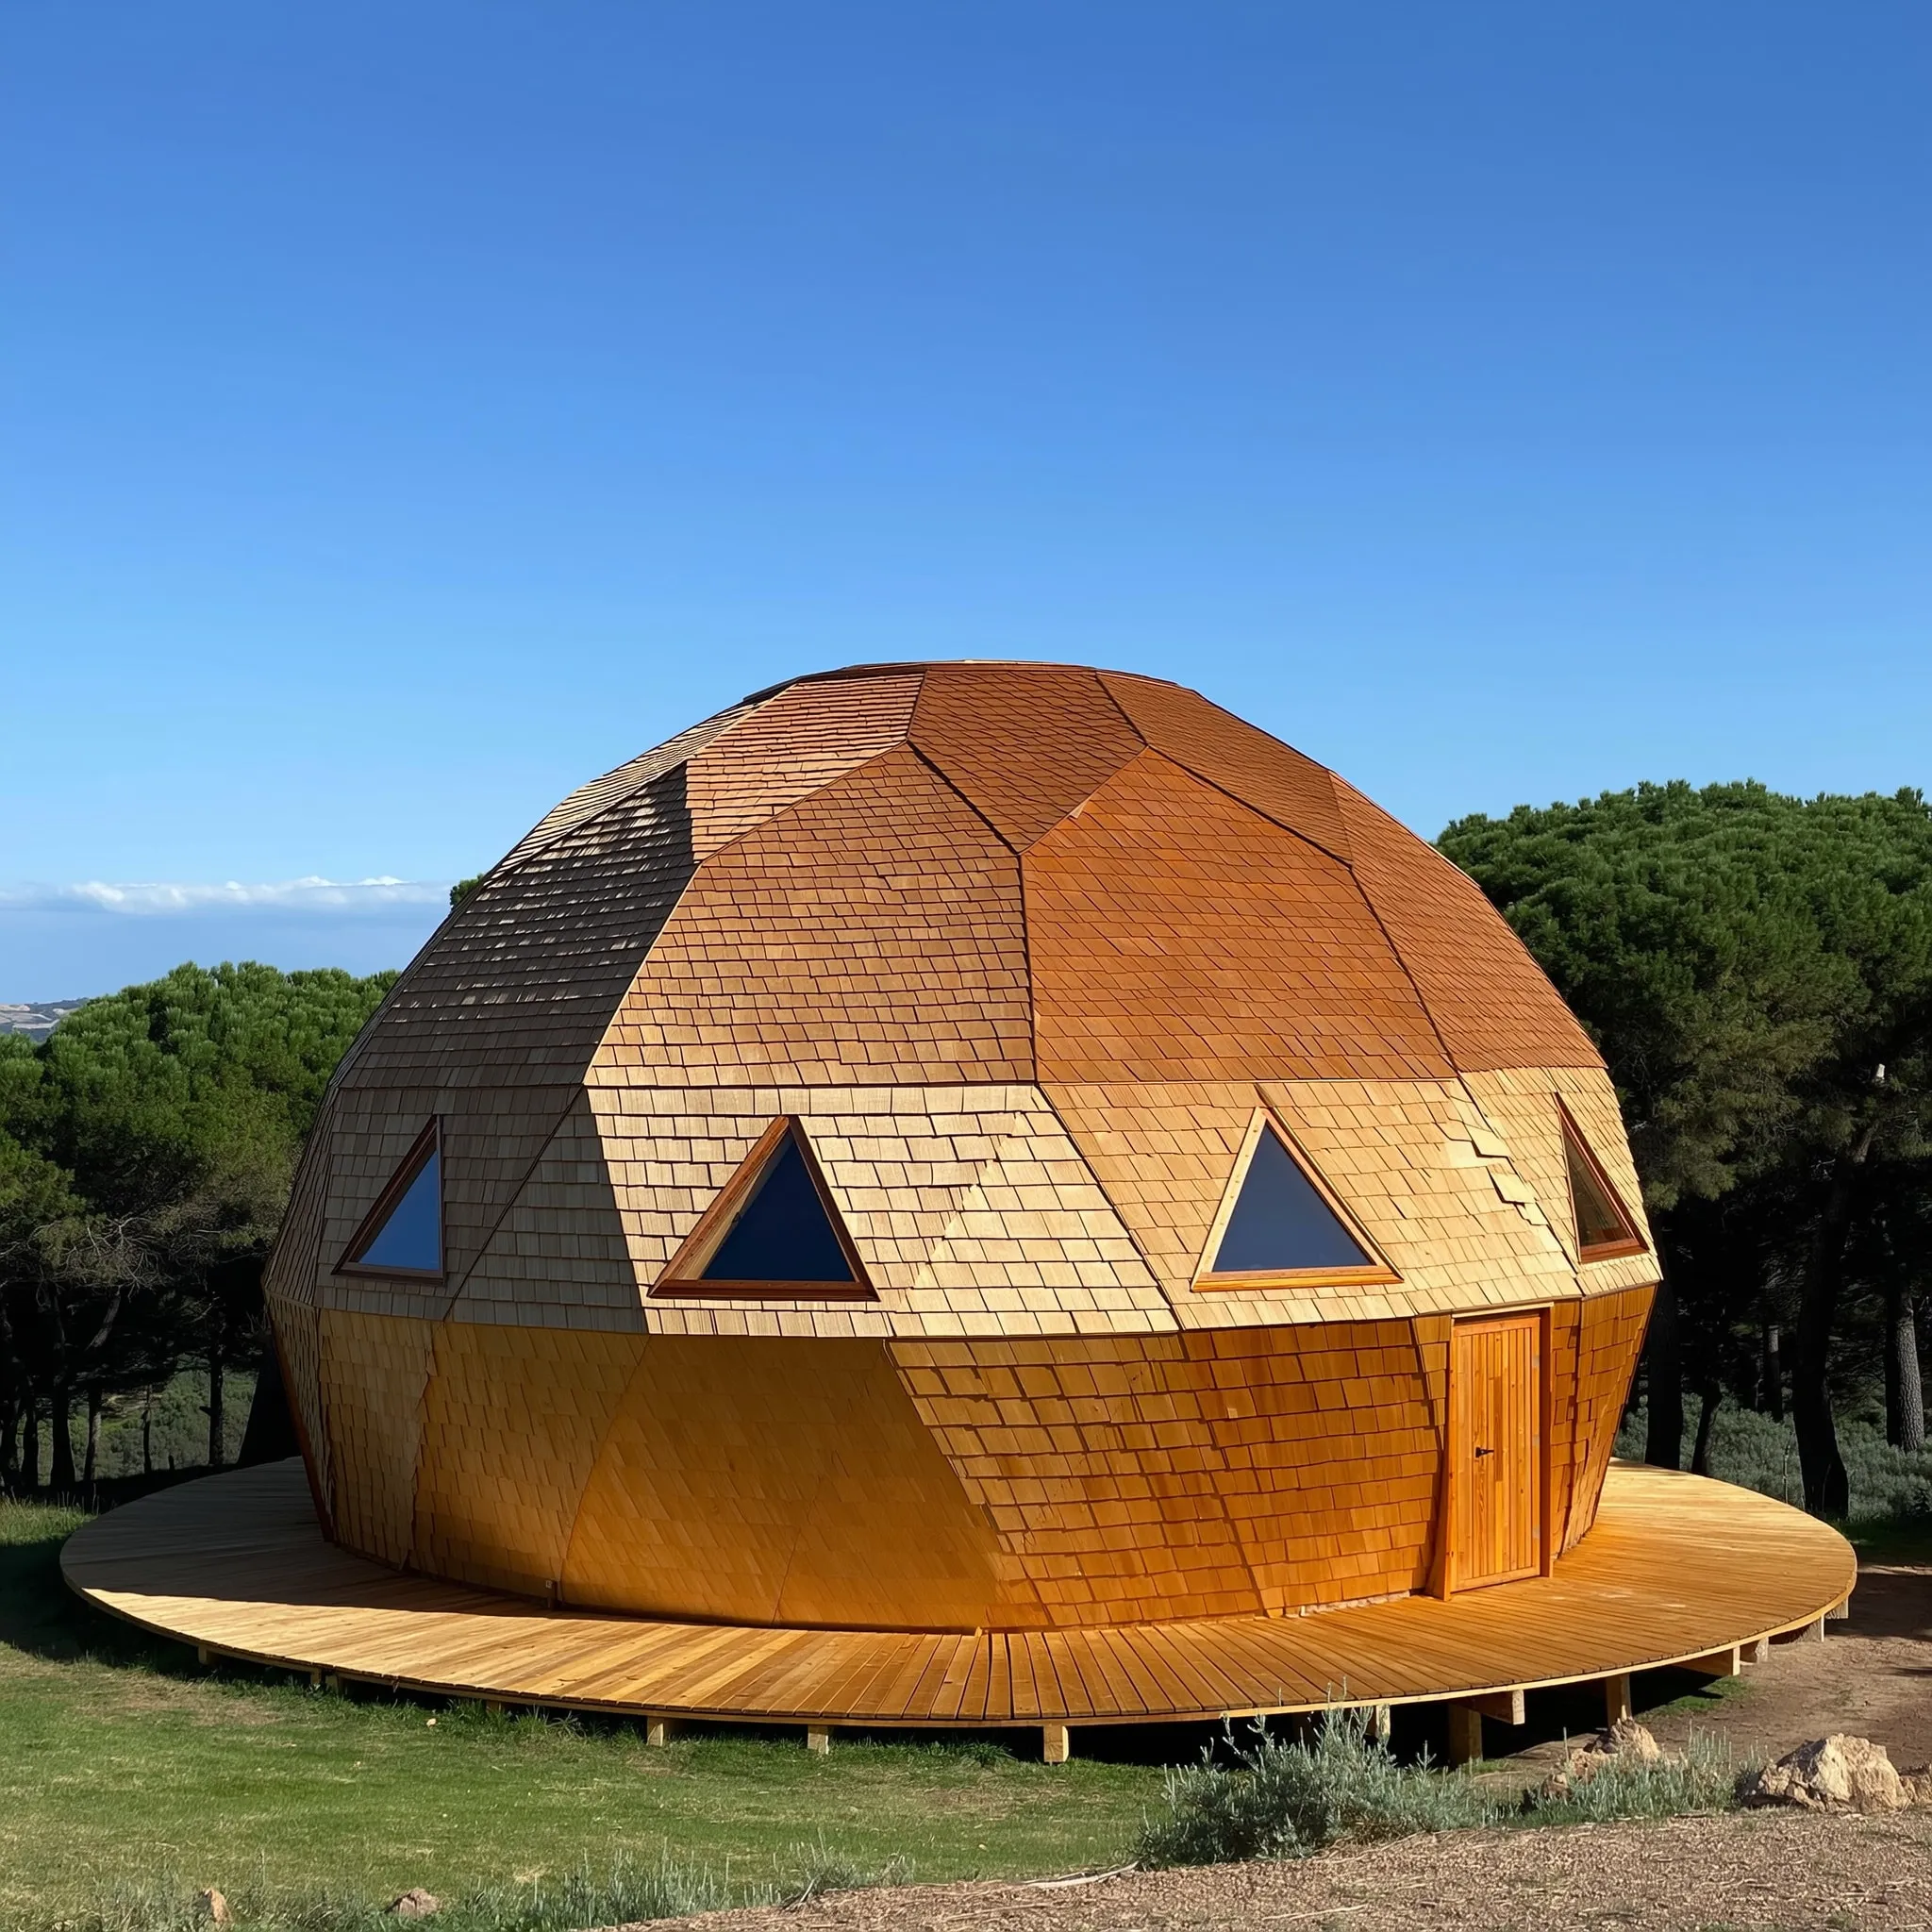
For living all year
OSB
OSB panels over the frame, wood-fibre insulation, a breathable membrane and a wooden shingle finish outside.
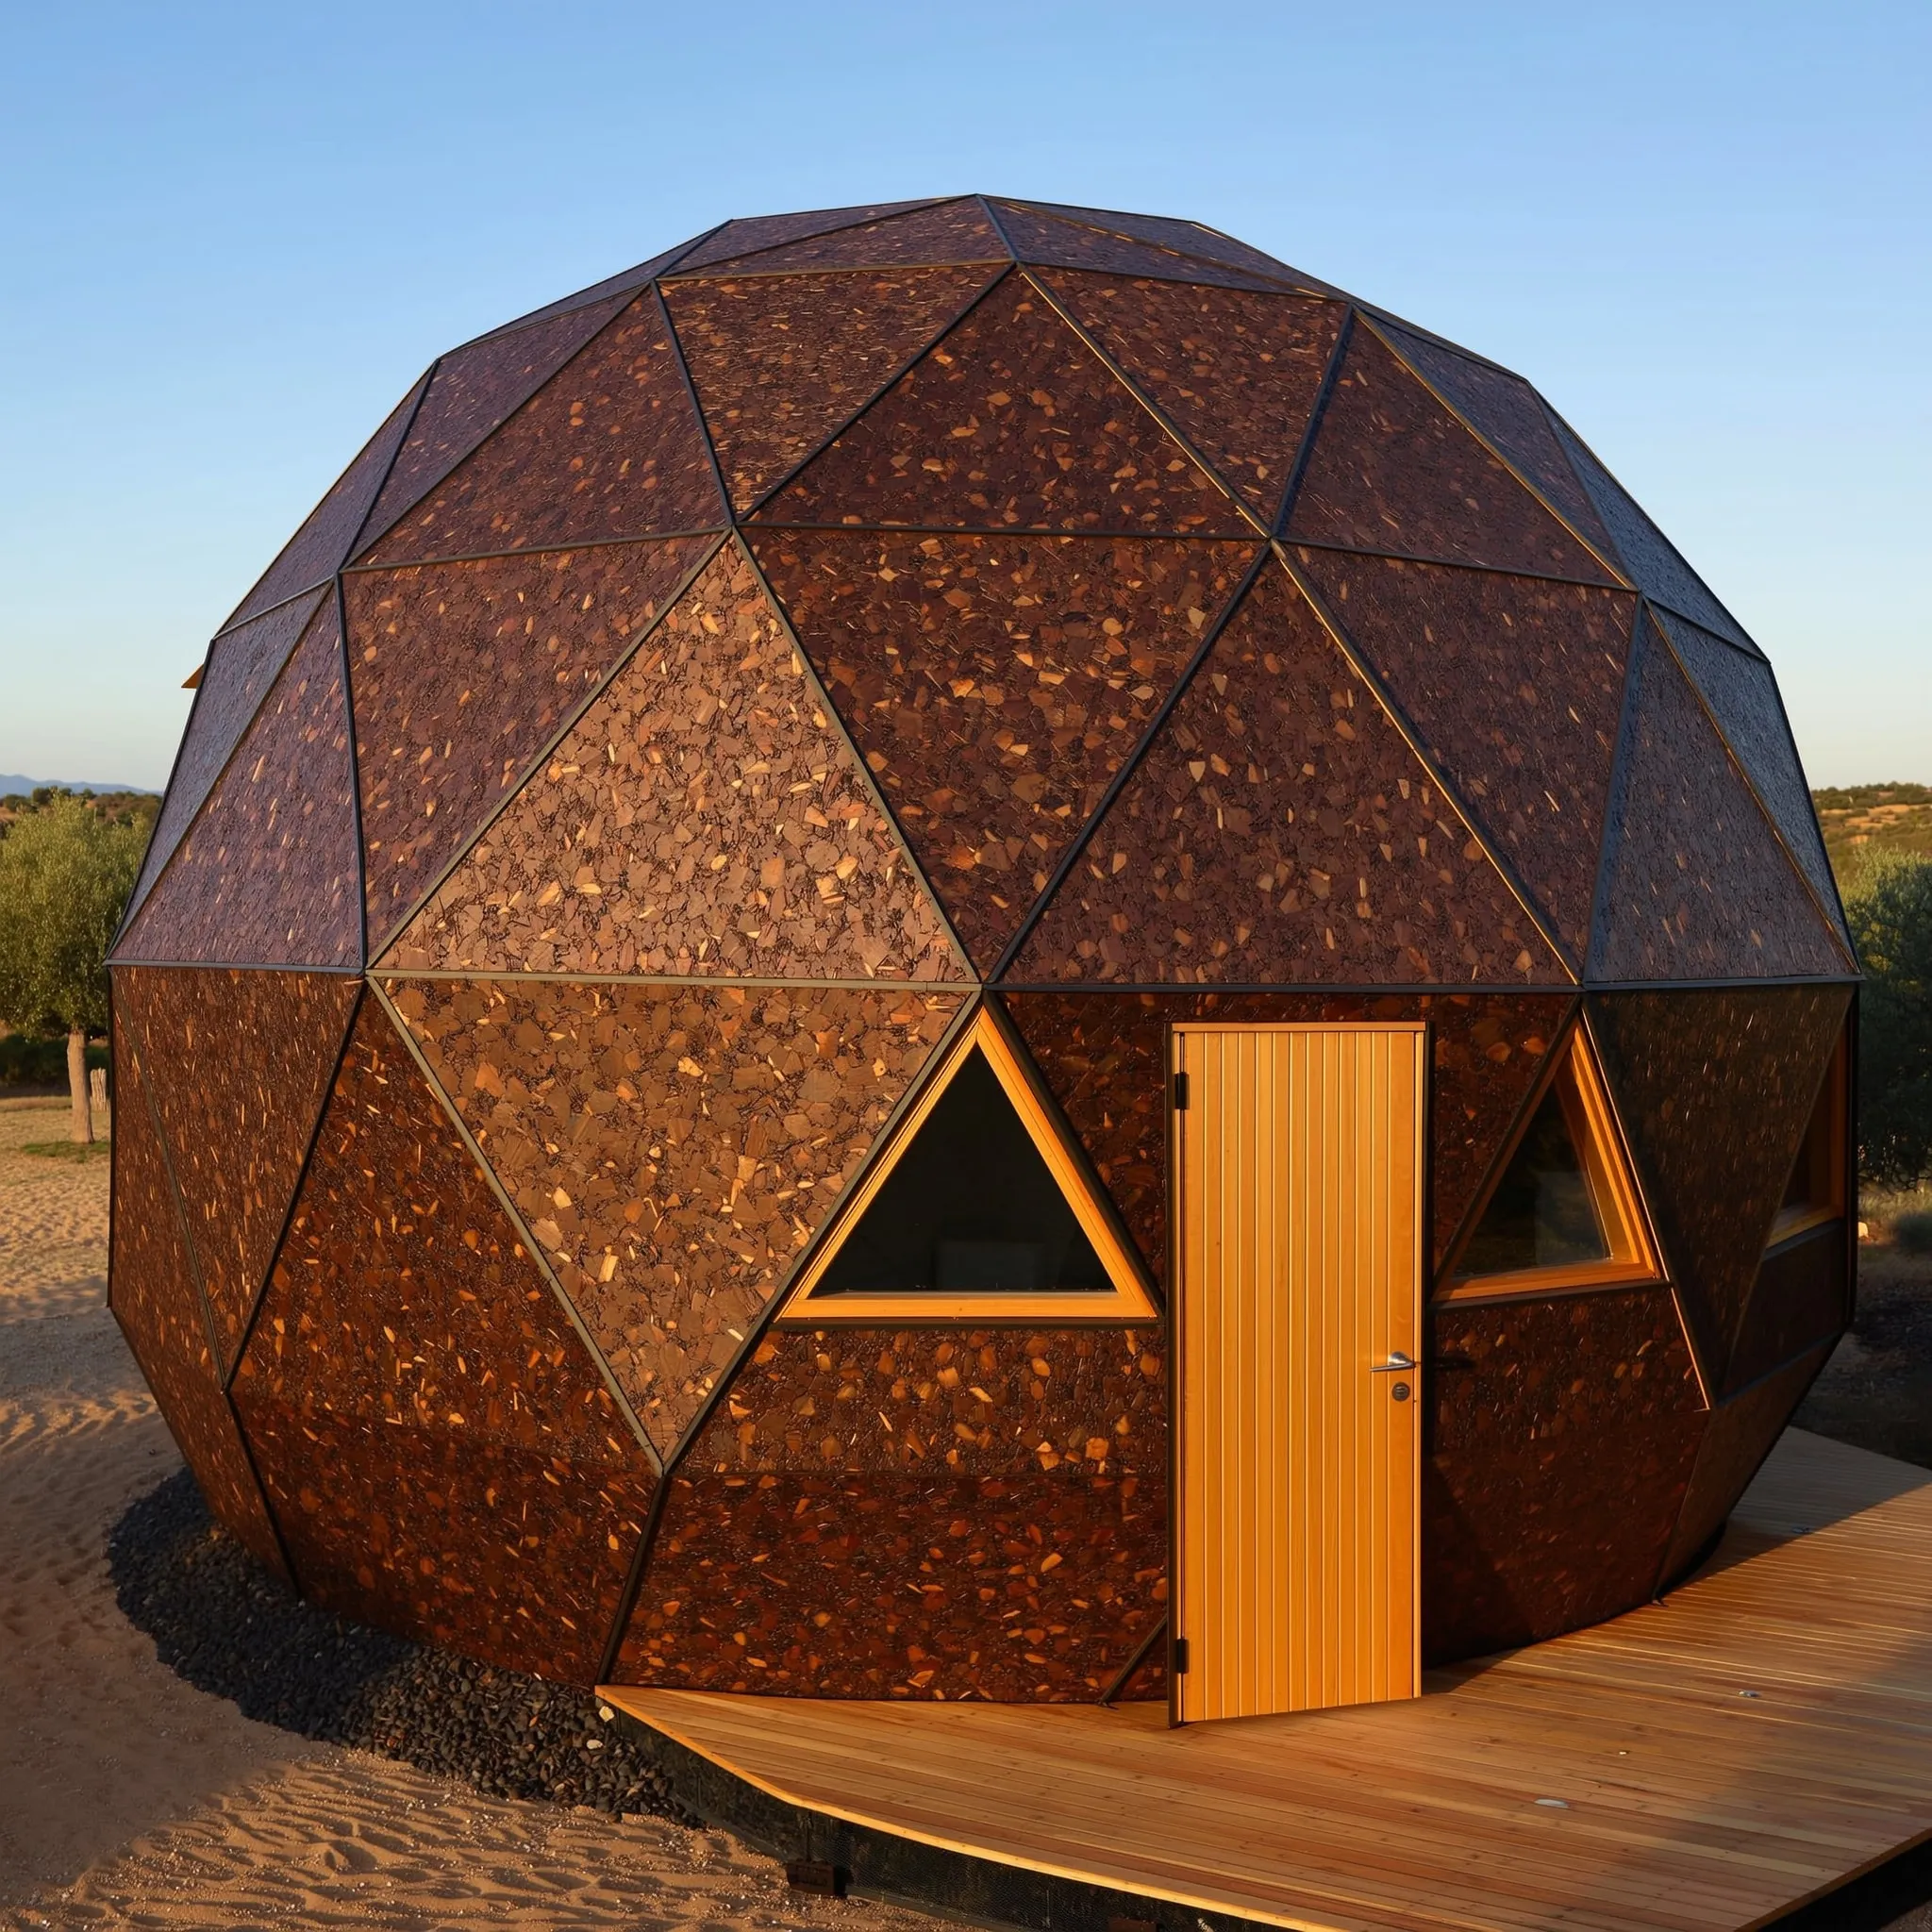
Natural and insulating
Cork
Expanded cork agglomerate boards over the frame. They insulate the dome and stay exposed as the outside finish.
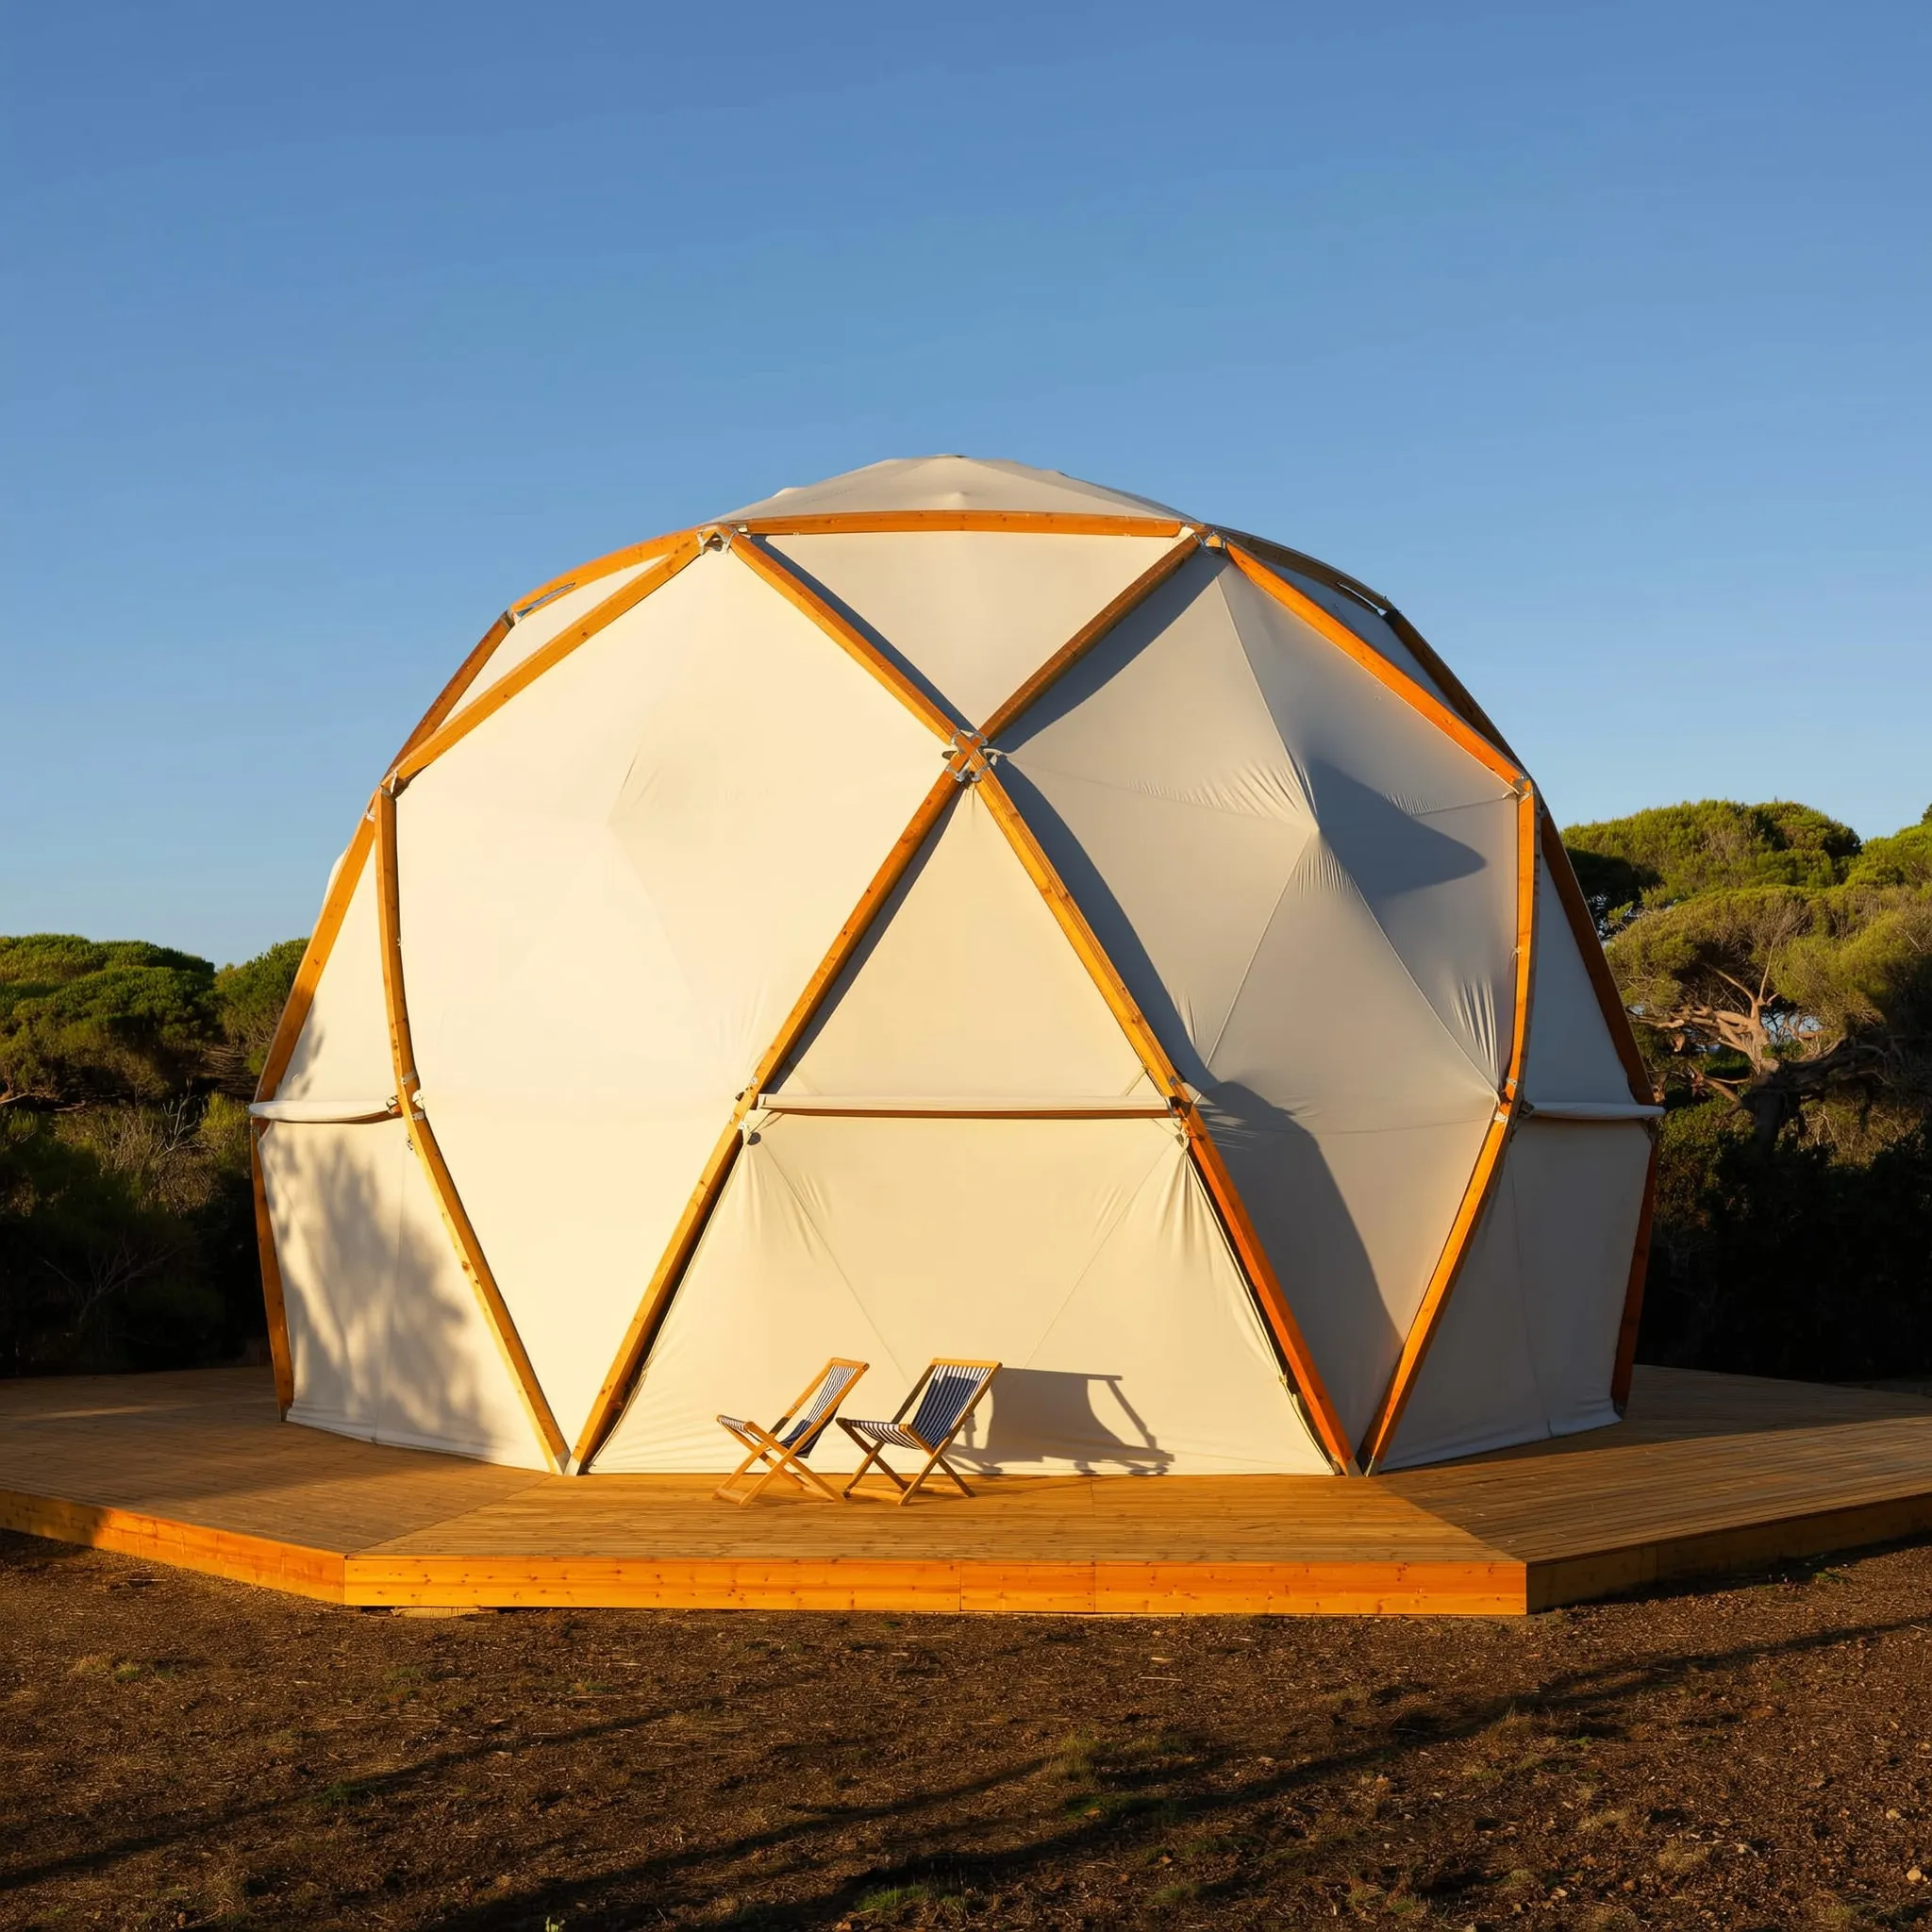
Light, quick, seasonal
Technical fabric
A tensioned technical membrane over the timber frame. Quick to put up, softly lit, ideal for glamping, events and summer.
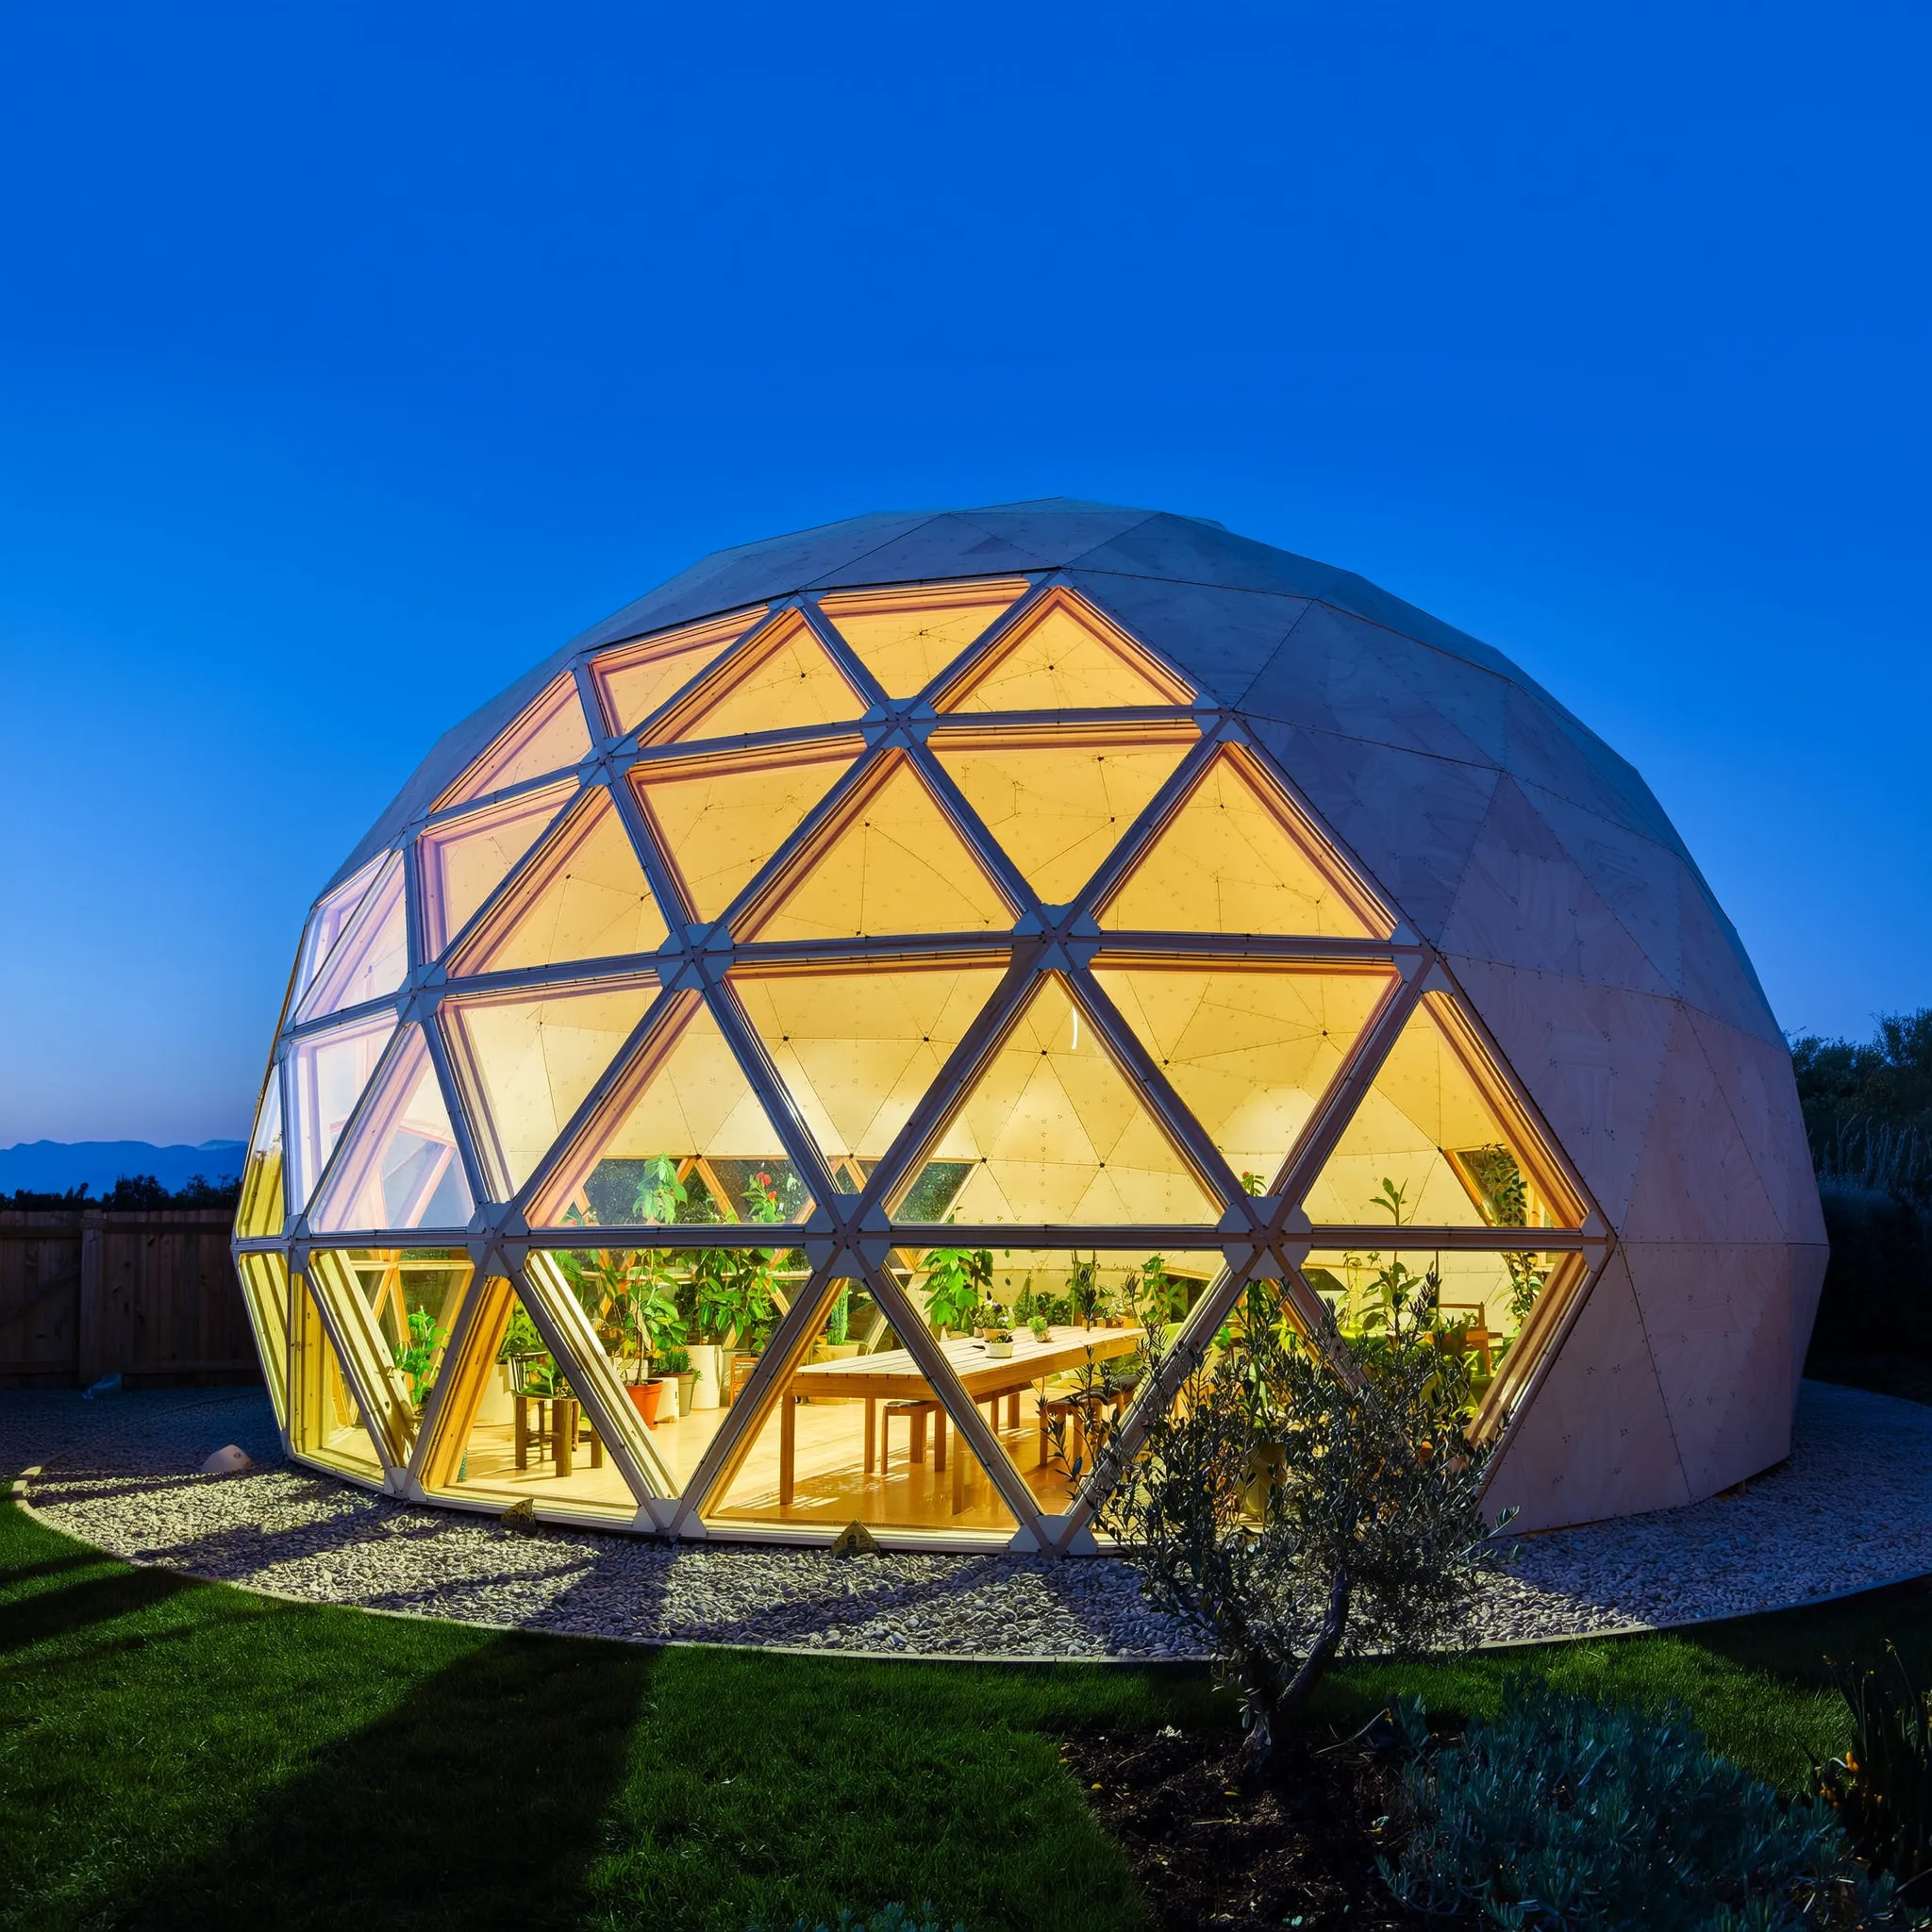
To see the sky
Glass
Double-glazed triangles in timber frames. Greenhouses, winter gardens and living rooms with the sky as the ceiling.
You can combine them: an OSB dome with a few glass triangles, for example. Any panel can be a window.
Sustainability
Build light, with a material that grows.
Wood stores carbon
Trees take CO₂ out of the air and the wood keeps it stored for the whole life of the building: around one tonne per cubic metre.2
The most efficient shape
A sphere encloses the most volume with the least surface. A D’OME has about 22 % less wall and roof exposed to cold and heat than a box-shaped house with the same floor area and volume.1
Little waste on site
Panels arrive cut to size. There are almost no offcuts or rubble on your land.
Light foundations
A timber platform on pad footings or ground screws uses far less concrete and leaves the soil almost untouched.
Take it apart, use it again
All joints are bolted. The dome can be taken down, moved or extended, and the wood stays useful.
Responsibly sourced timber
We work with timber from sustainably managed forests, certified FSC® or PEFC.
Sources
- D’OME calculation: 3V 5/8 geodesic dome compared with a square-plan box of the same floor area and interior volume (walls + roof).
- Deutschland.de, “Building with wood in Germany: 10 facts”.
We build for you
Build it yourself, build it with us, or leave it to us.
For people who like to build
D’OME kit
The complete kit, an illustrated manual and phone and video support for the whole build.
For building with a guide
Assisted build
A D’OME builder works with your team on site until the structure is standing and closed.
For people who just want the keys
Turnkey
We handle everything: base, structure, cover, doors and windows, for a fixed price agreed in the quote.
Price depends on the model, the cover and the location. Ask for a free, no-obligation quote.
Get a quoteFAQ
Before you start.
Do I need planning permission for a dome?
It depends on the size, the use and the municipality. A home generally needs a building permit from the local council; small or removable structures may have simpler rules. We help prepare the technical documents for your application.
How long does it take to build?
It depends on the model, the cover and how many people help. The frame goes up quickly; the cover and finishes take the most time. Your quote includes an estimate for your project.
Which tools do I need?
A drill-driver, a stepladder, simple scaffolding for the upper rings, a level and safety gear. The full list is in the manual.
Is it comfortable in winter and summer?
With the insulated covers, OSB or cork, yes: less outside surface means less heat lost in winter and less gained in summer. The technical fabric is designed for seasonal use.
Can I add windows and doors, or combine covers?
Yes. Any triangle can be glazed and the entrance can be designed to order.
Where do you deliver?
Mainland Portugal. For other destinations, including the rest of Europe, get in touch.
Quote
Tell us what you have in mind.
We reply with a proposal for your site and your project.